book now
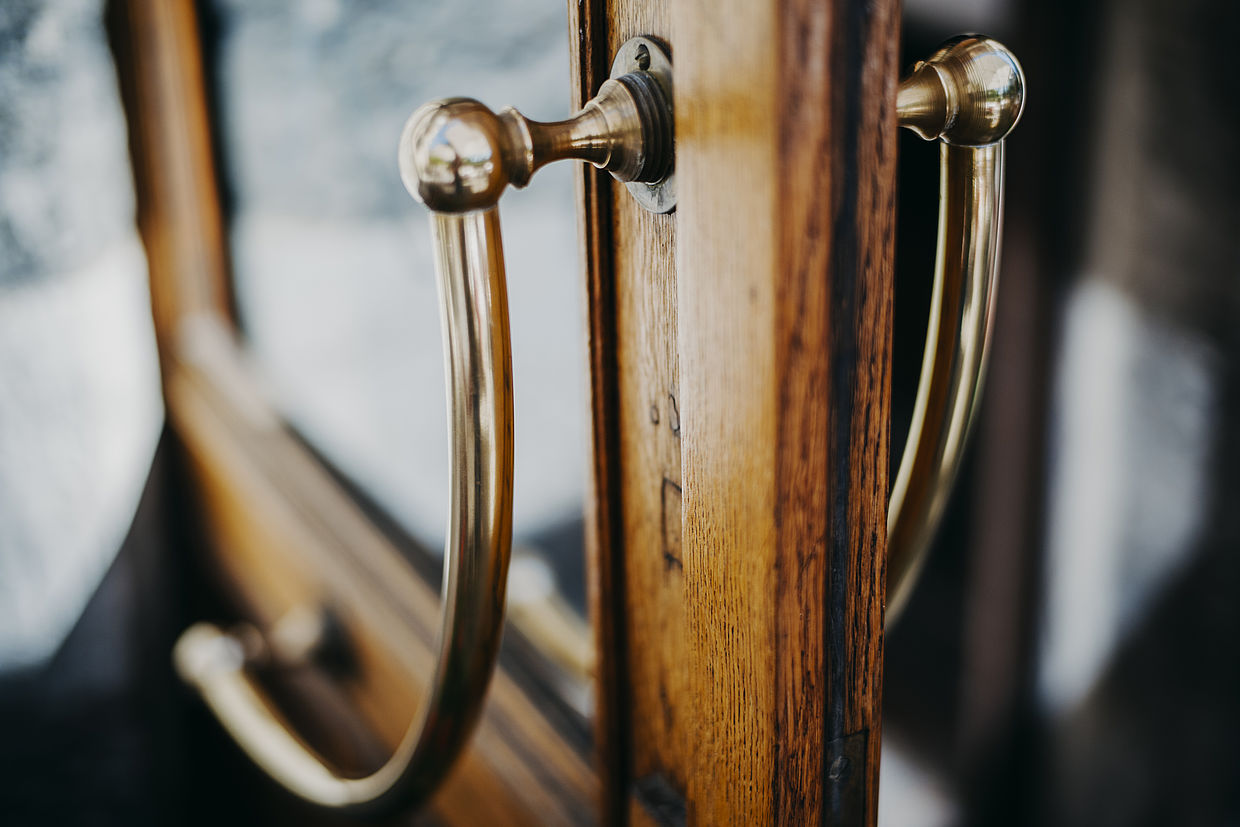
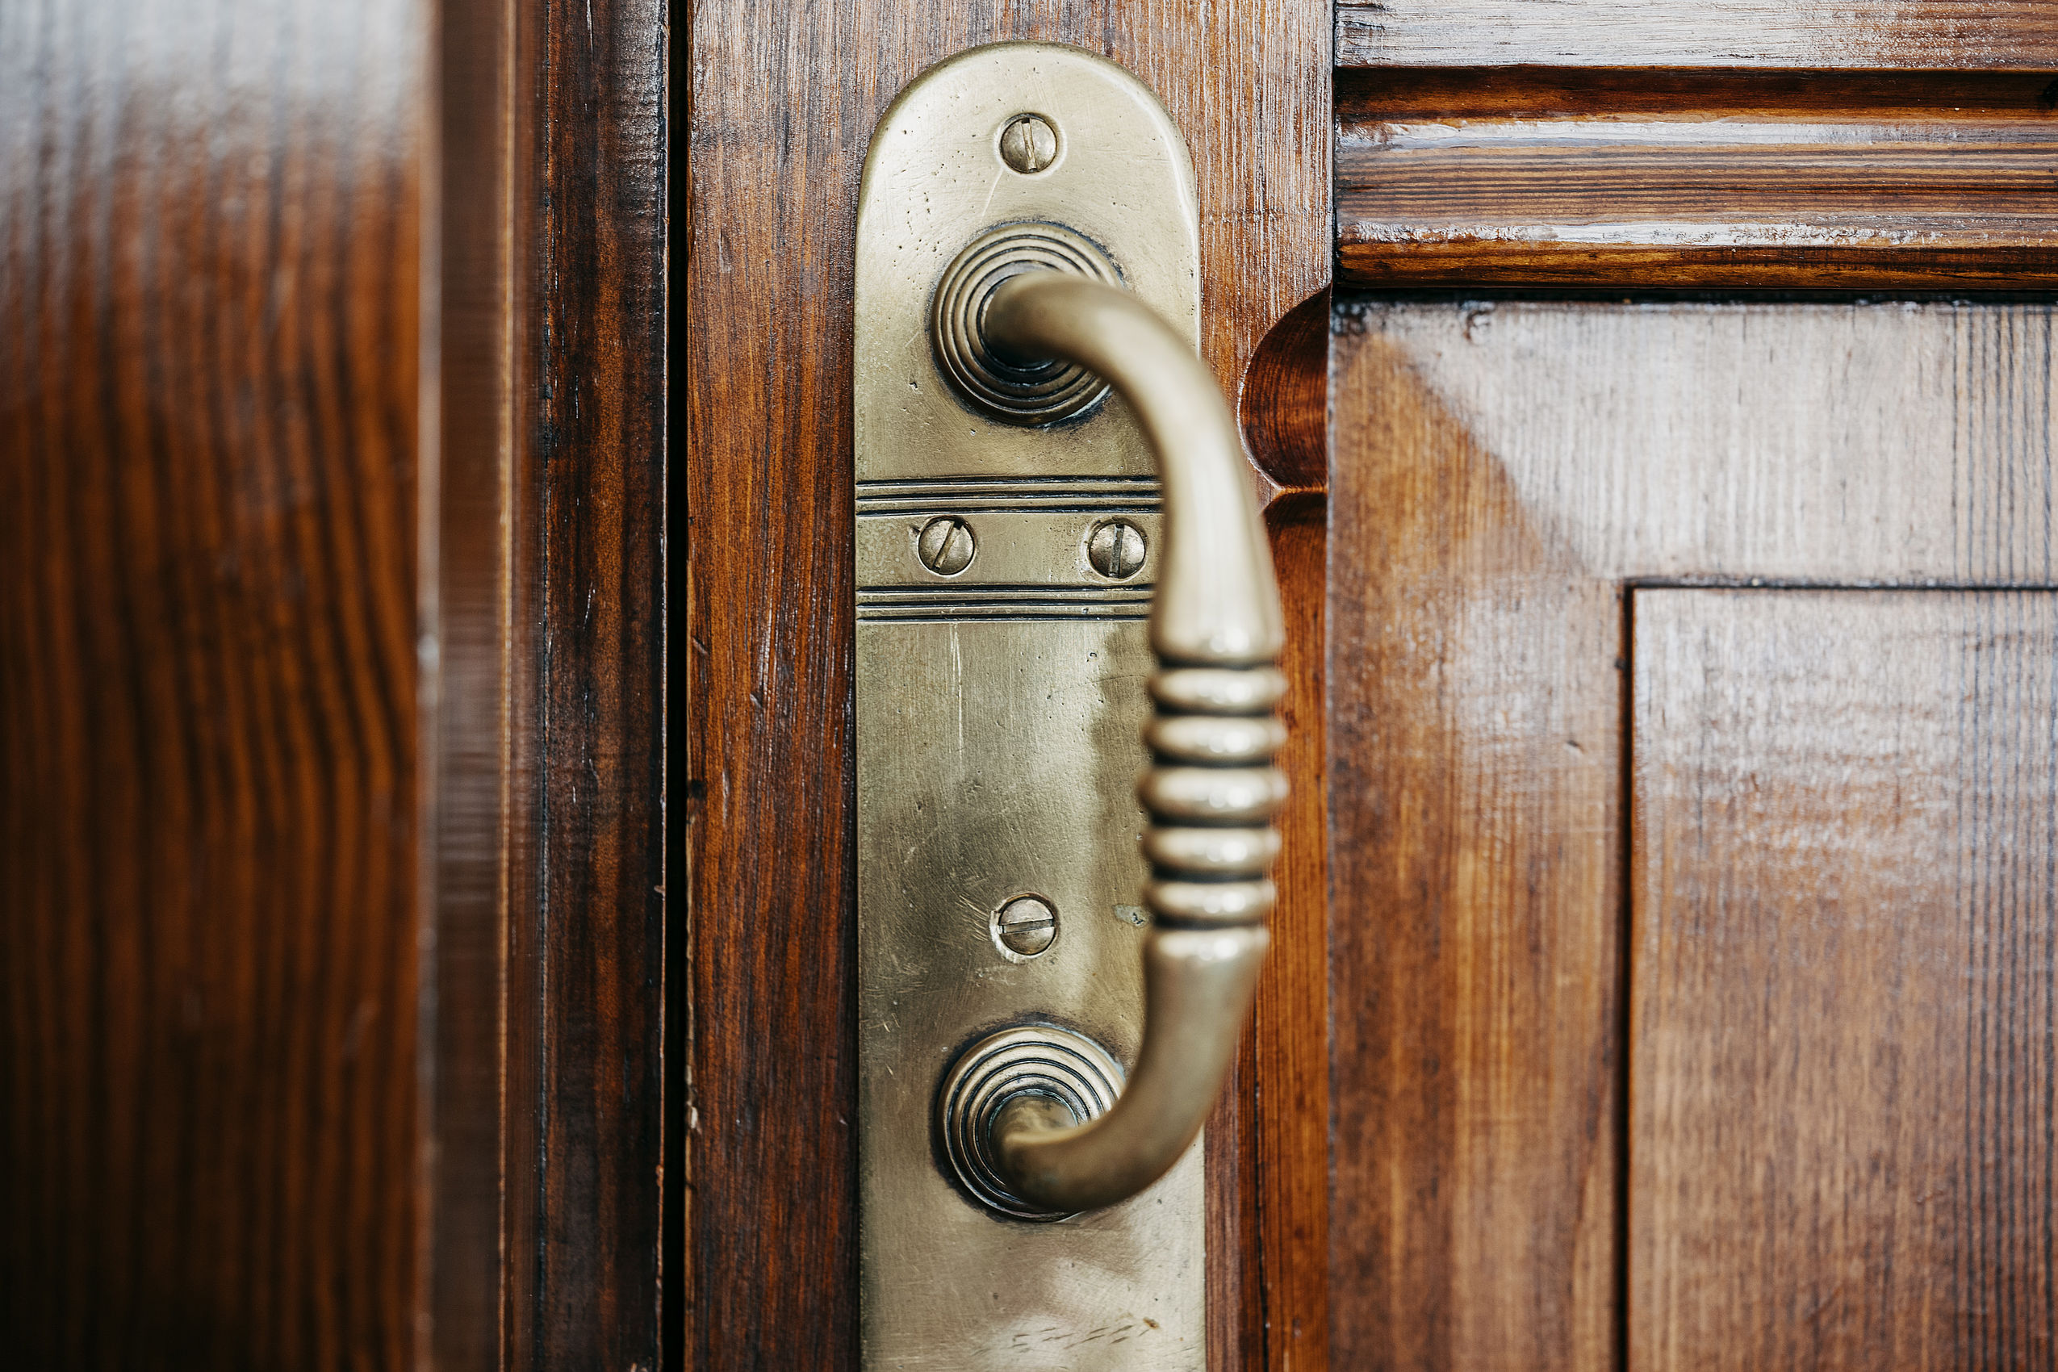
Brass door handle, screwed onto a brass fitting, mounted on a dark-stained, profiled wooden door.
Our
Room II
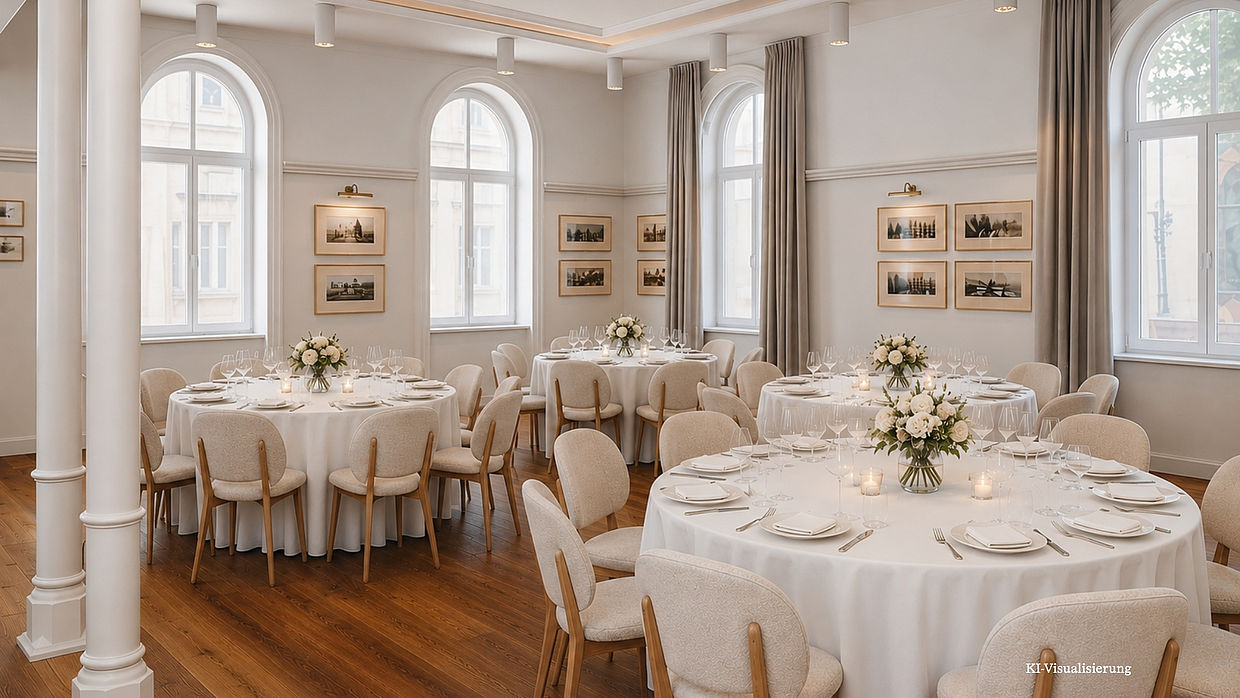
Elegant hotel dining room with round tables, floral centerpieces, and tall arched windows. AI-generated.

With 60 m², Banquet Room II offers plenty of space for a variety of event formats. Whether it’s a formal dinner, a round-table seating arrangement, or a standing reception, the room can be flexibly configured to create the perfect setting for your event.


Key Facts

Our Conference & Event Room II

Area Capacity
60 m² up to 80 people
Special Features Usage
3m room height
Beautiful daylight
Inspiring atmosphere
Conferences
Workshops & Seminars
Banquets & Weddings

Enquire now


Image gallery
Elegant hotel dining room with round tables, floral centerpieces, and tall arched windows. AI-generated.
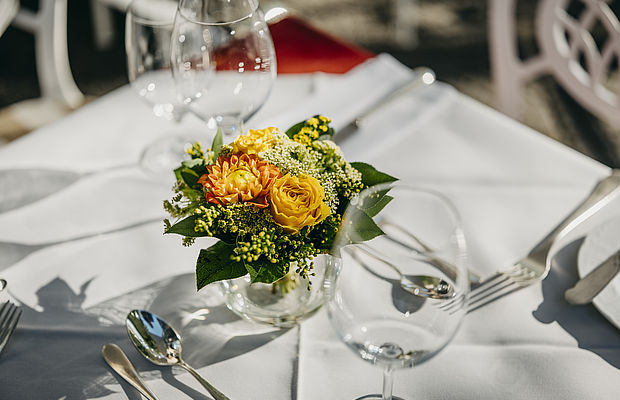
Dining table set with white linens, wine glasses, cutlery, and a floral centerpiece.
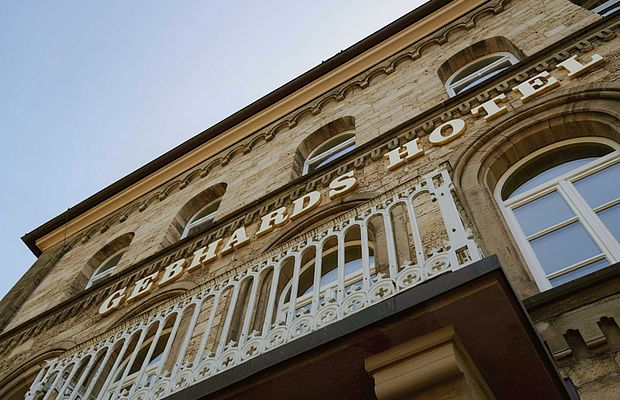
Low-angle view of the historic Gebhards Hotel façade, with arched windows and a decorative balcony.

Seating options

Seating arrangement Capacities
Block 16
U-Shape 16-18
Circle 26
Parliamentary 30-38
Round Tables 32
Rows of Chairs 50-58
Standing reception 80


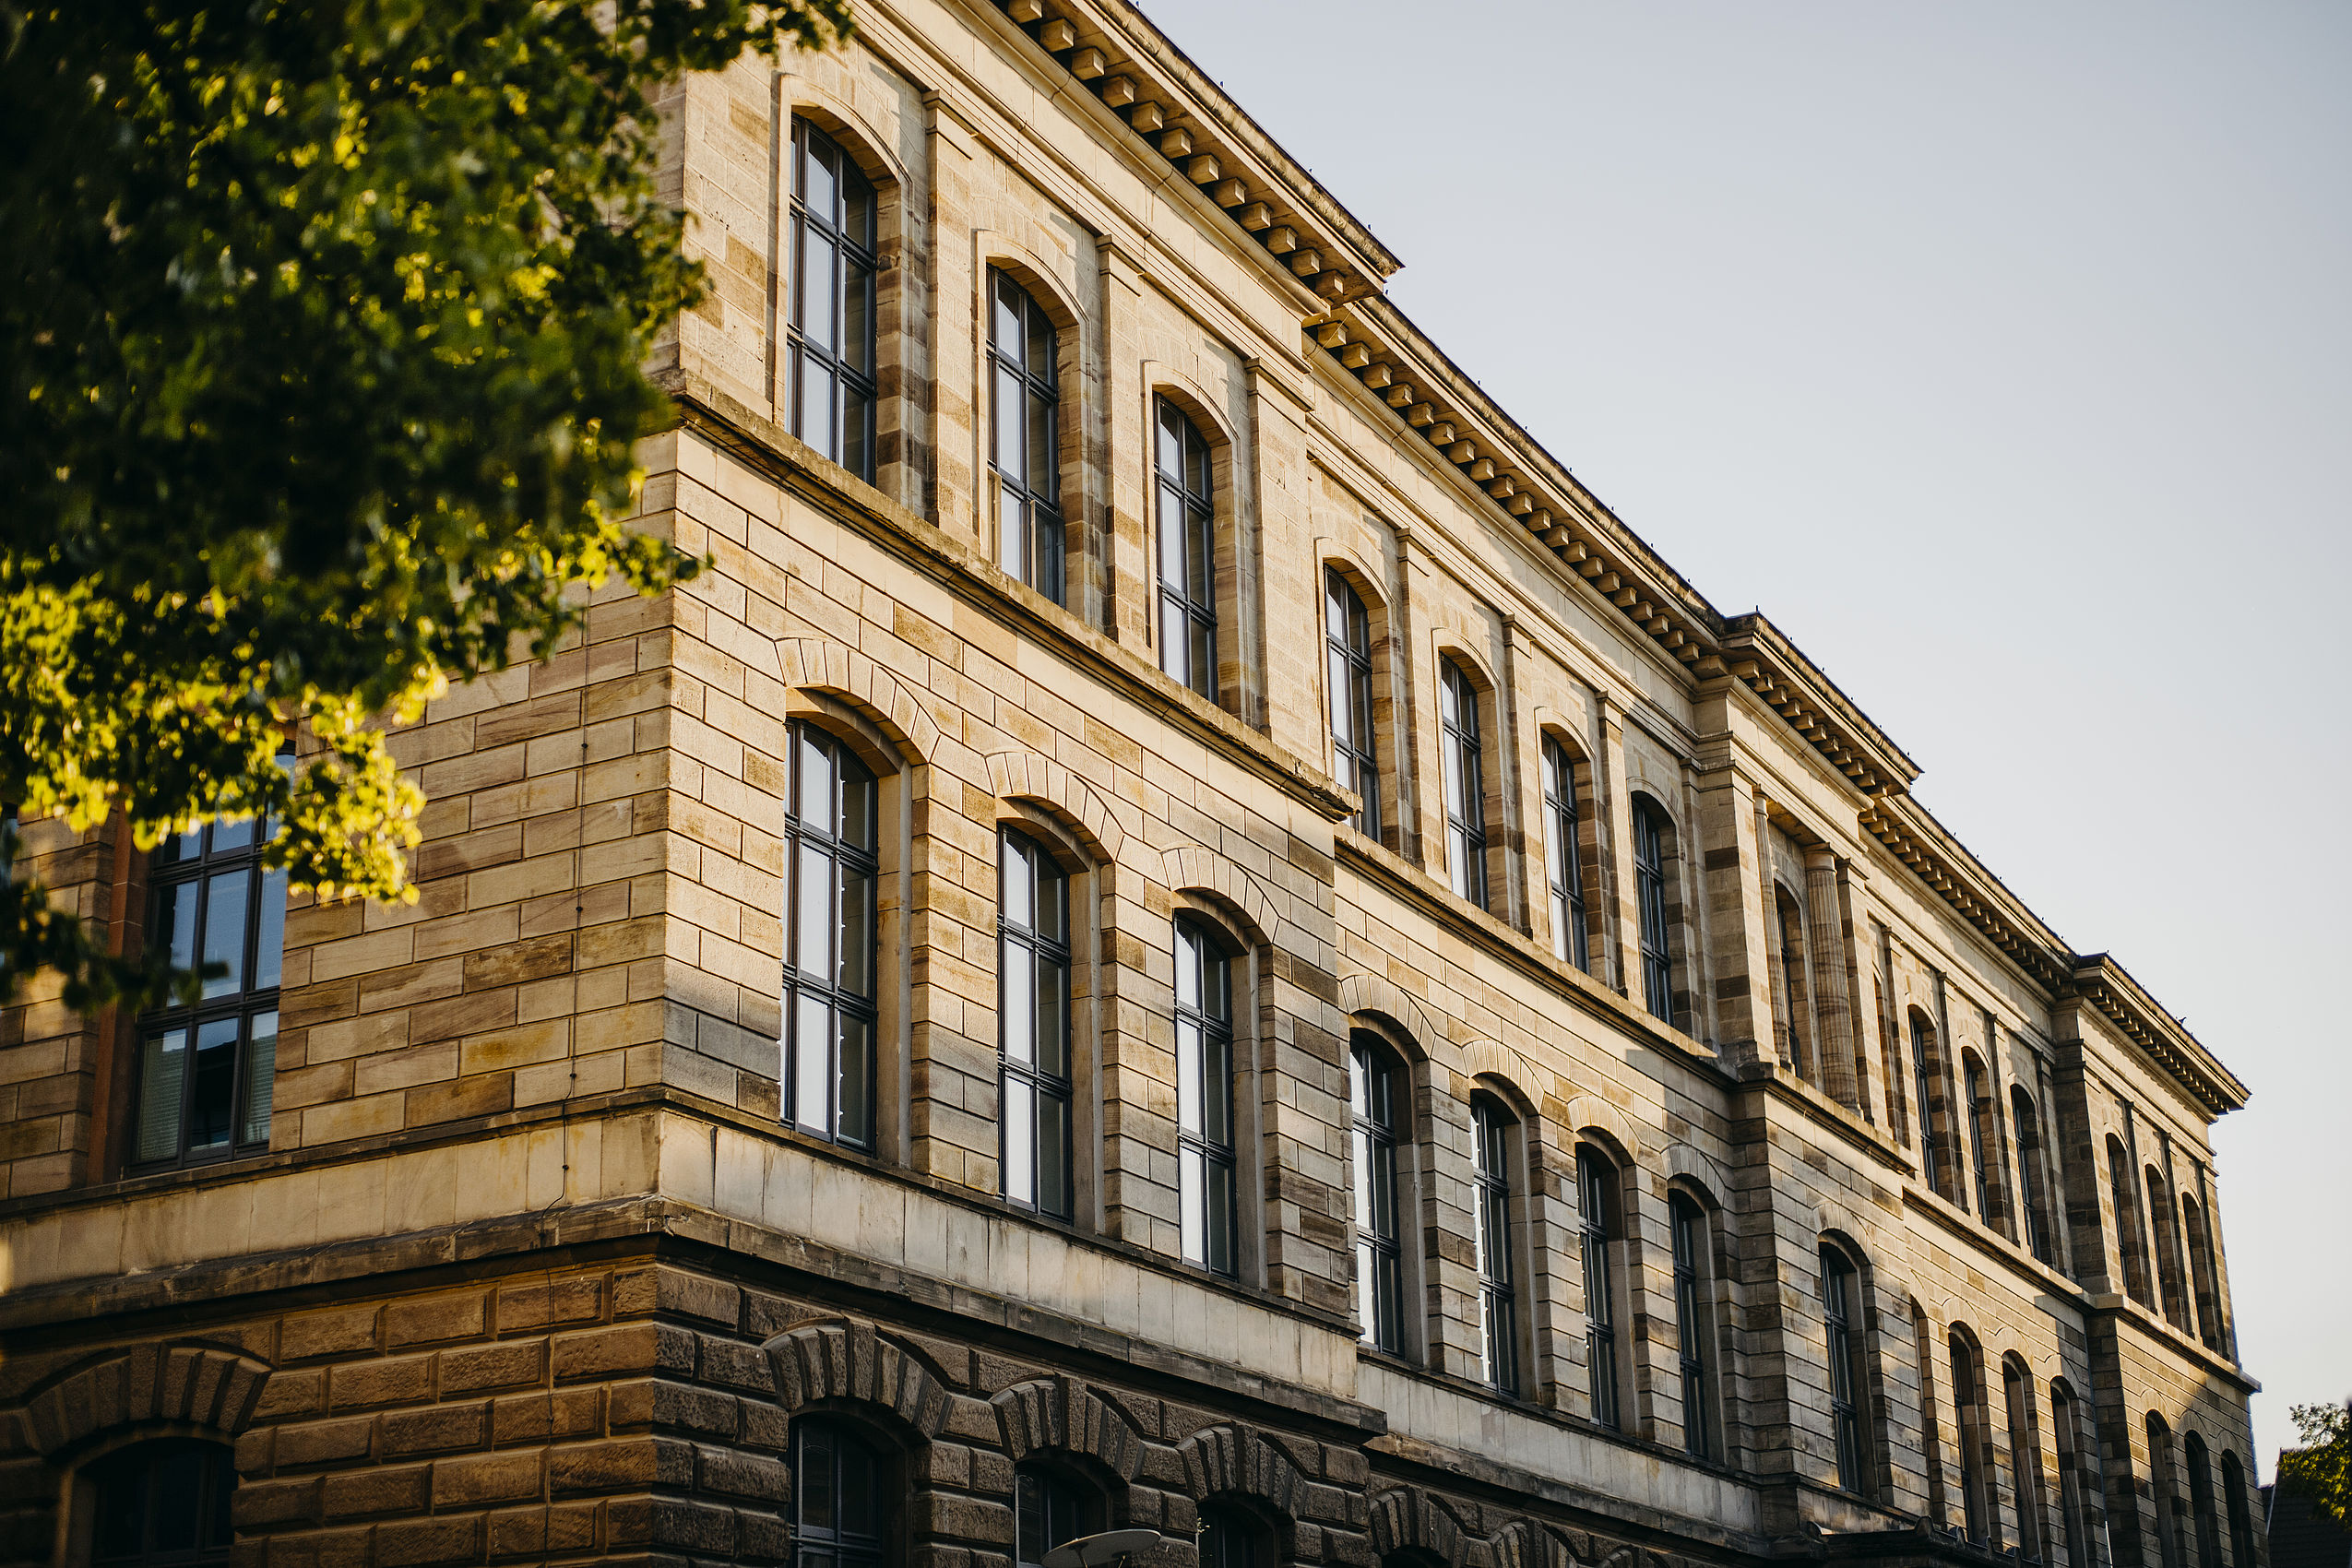
Historic stone hotel façade with rows of arched windows, viewed from the street beside a leafy tree.

Good to know

Our event spaces provide the perfect setting for conferences, meetings and special occasions. Modern conference equipment including a projector, screen, Smart TV, flipchart and pinboard is available for your event. Large windows fill the rooms with natural daylight and can be darkened when needed. Air conditioning ensures a comfortable room temperature, even during longer events.

Your Browser is not supported!

You are using an outdated browser. To have the best experience use one of the following browsers: