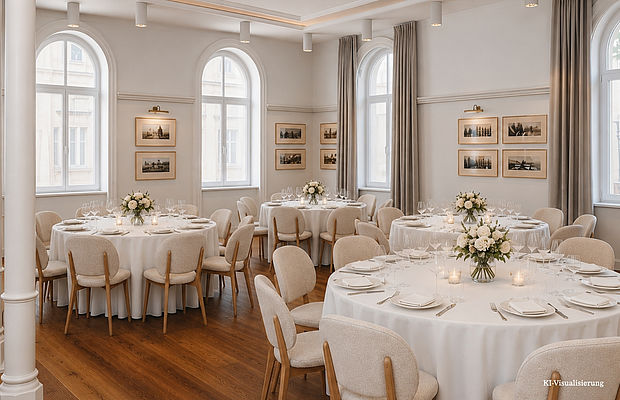
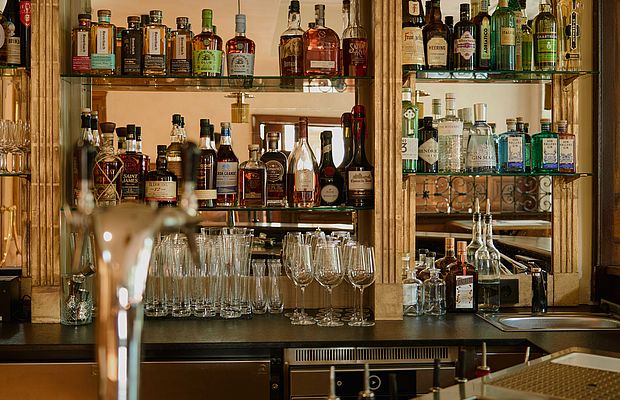
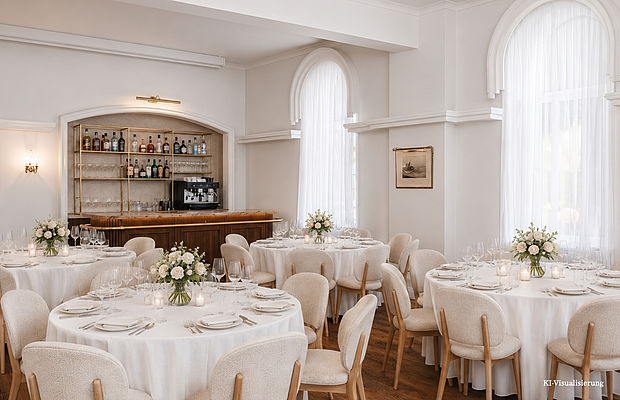
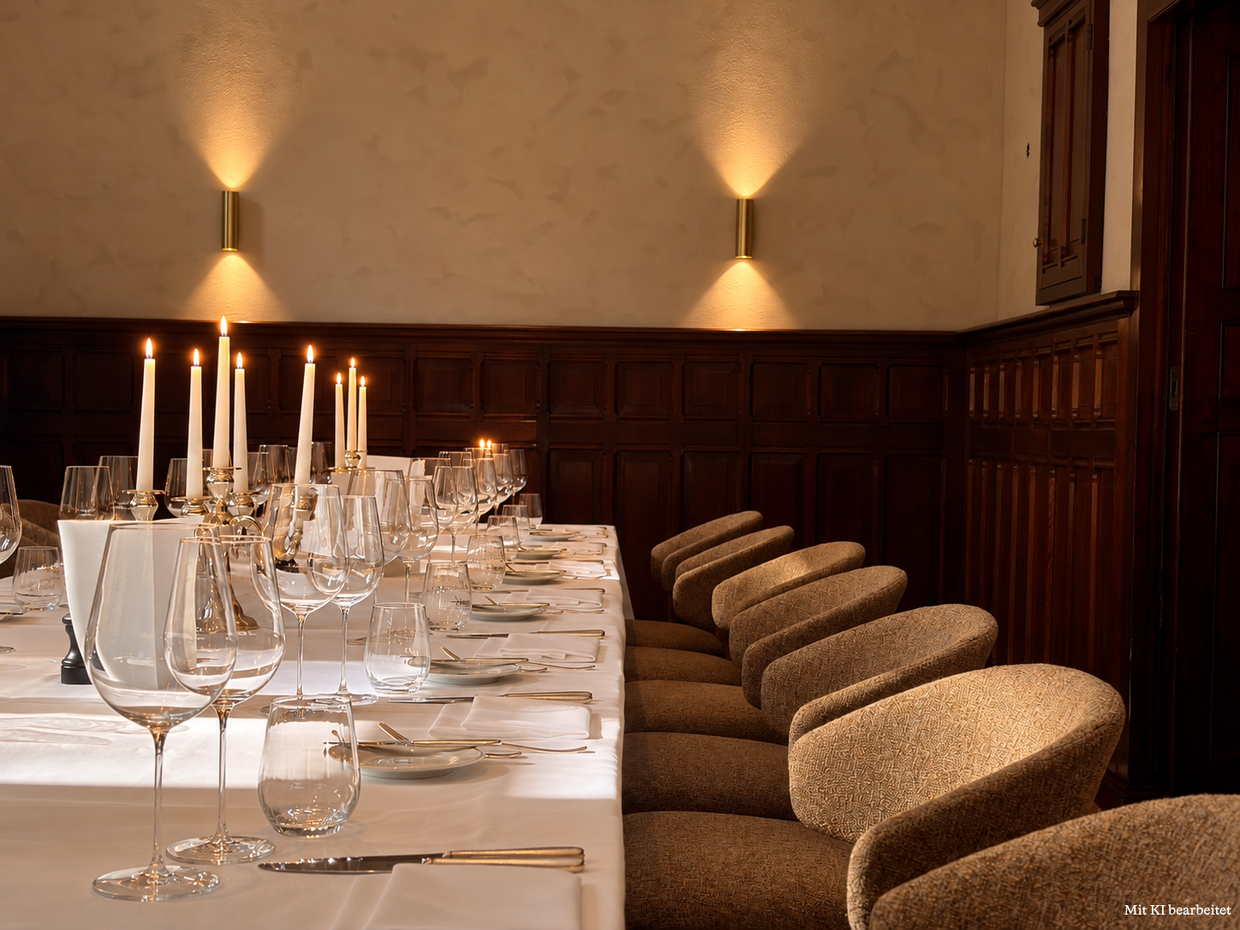
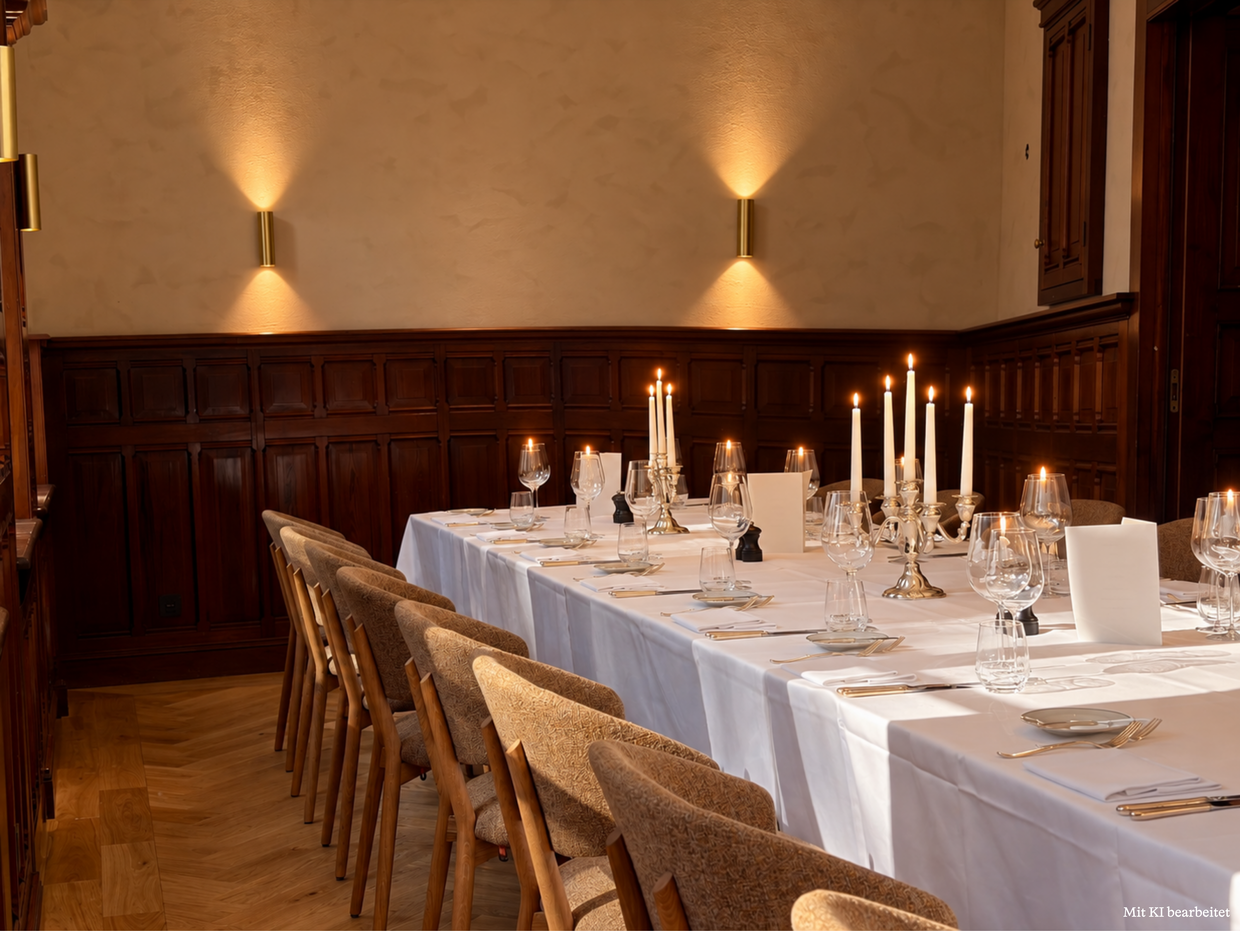
Combined, Banquet Rooms II and III create a spacious 120 m² event area for up to 160 guests. With flexible seating options and a future private bar, the connected rooms offer plenty of space for larger celebrations, receptions and special occasions.

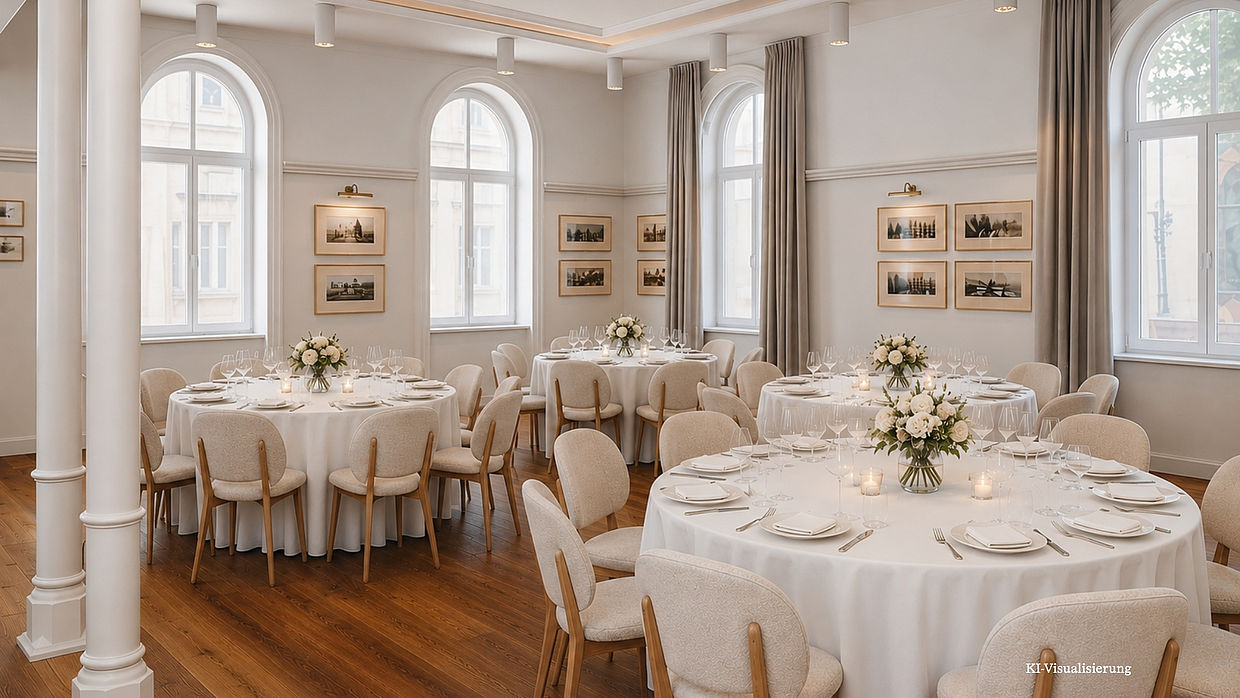
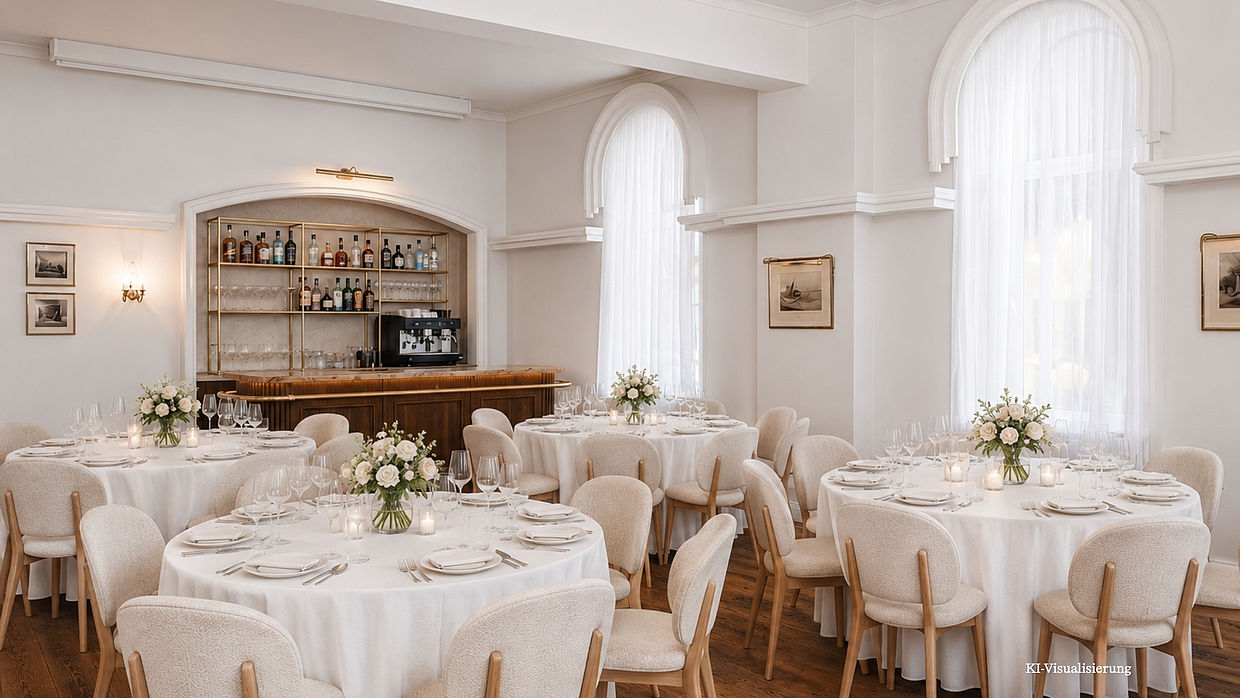
Combined, Banquet Rooms II and III create a spacious 120 m² event area for up to 160 guests. With flexible seating options and a future private bar, the connected rooms offer plenty of space for larger celebrations, receptions and special occasions.
| Area | Capacity |
| 120 m² | up to 150 people |
| Special Features | Usage |
| 3m room height Beautiful daylight Inspiring atmosphere | Corporate Events Birthdays & Anniversaries Weddings |
| Seating arrangement | Capacities |
|---|---|
| Block | 30 |
| U-Shape | 24-26 |
| Circle | 30 |
| Rows | 80 |
| Parliamentary | 80 |
| Round tables | 88 |
| Standing reception | 150 |
Our event spaces provide the perfect setting for conferences, meetings and special occasions. Modern conference equipment including a projector, screen, Smart TV, flipchart and pinboard is available for your event. Large windows fill the rooms with natural daylight and can be darkened when needed.